
Address
2449 Kingston Rd Nw, Roanoke, VA
Price
$ 285,000
Property Attributes
- MLS#930711
- TypeSingle Family
- Listing Status Active
- CountyCITY OF ROANOKE
- CityRoanoke
- Area0140 - City of Roanoke - NW
- NeighborhoodGlendale
- Zip24017
- StyleSingle Family Residence
- Year Built1967
- Taxes$ 3139
- Price$ 285,000
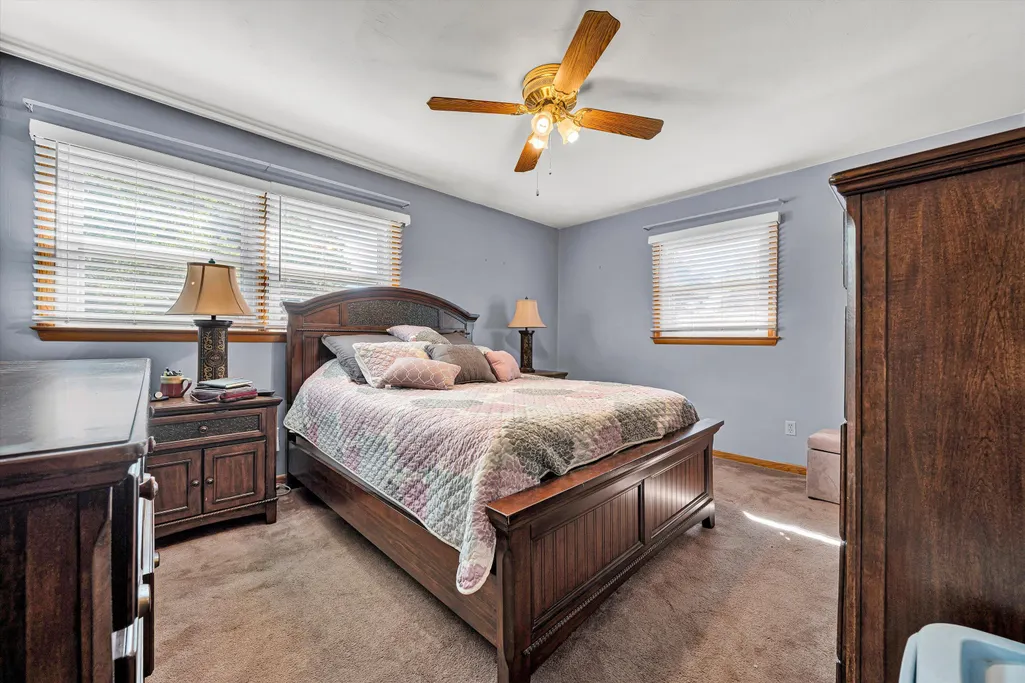
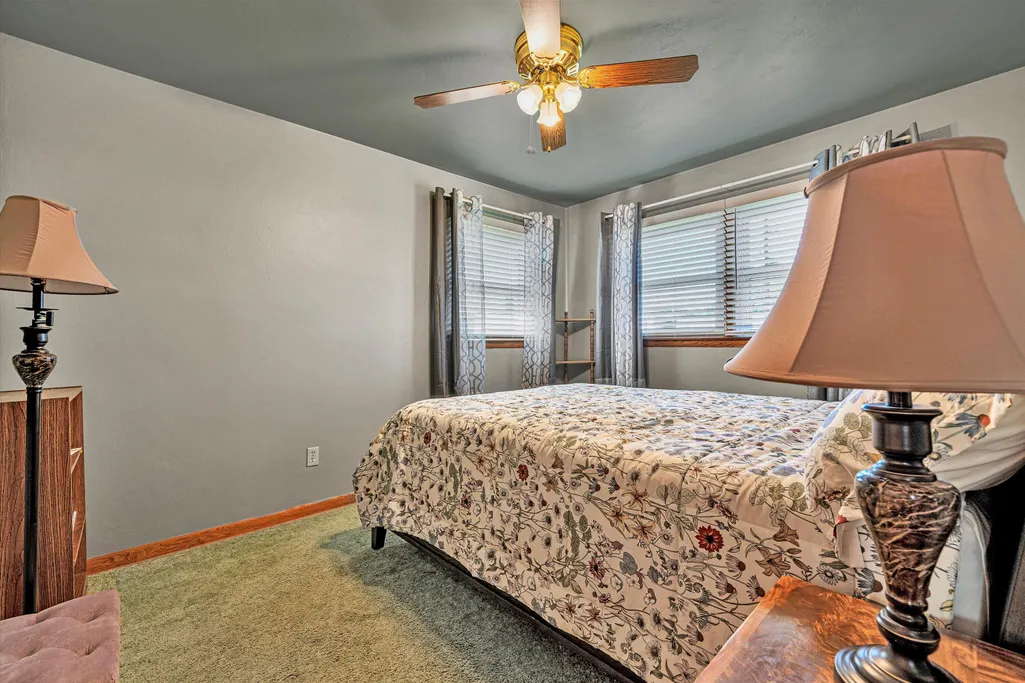
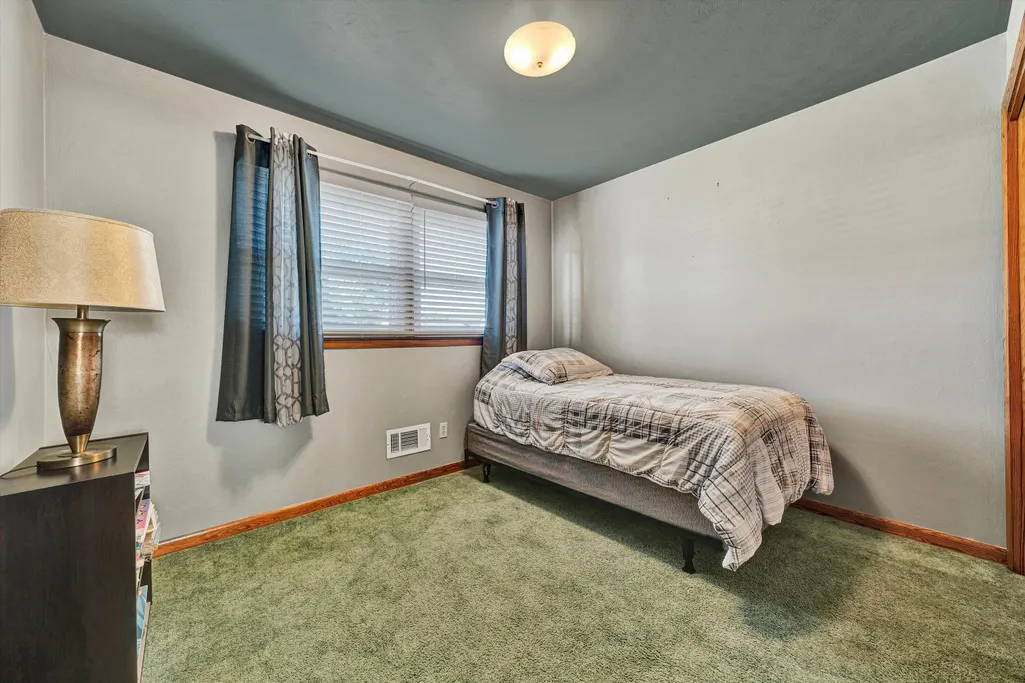
- Bedrooms4
- Full Bathrooms2
- Half Bathrooms0
- Sqr Footage1559
Data Source:
Roanoke Valley MLS (RVAR)
Property Description
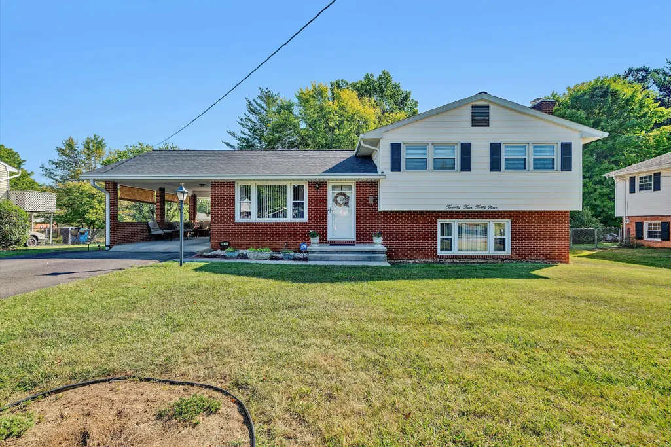
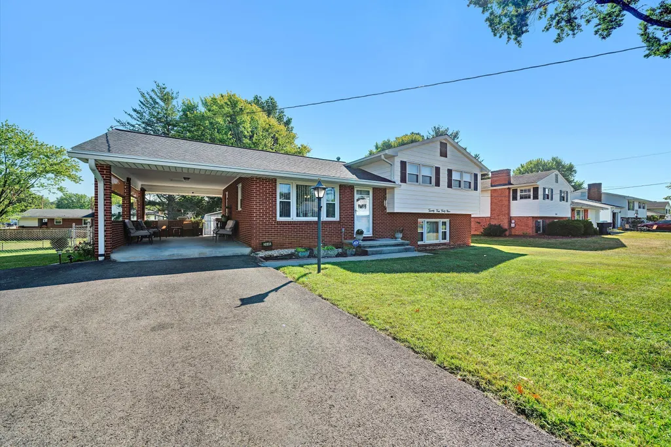
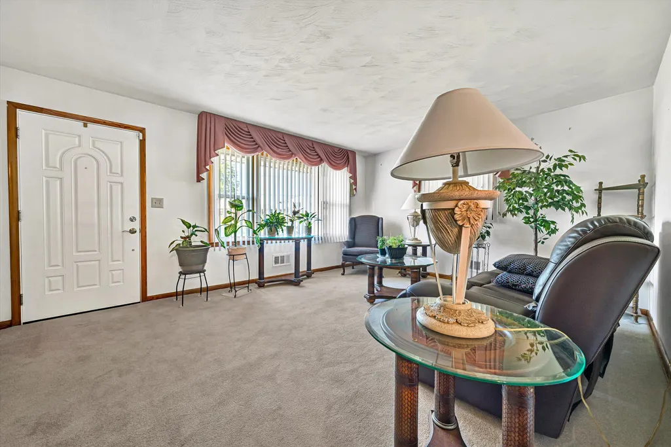
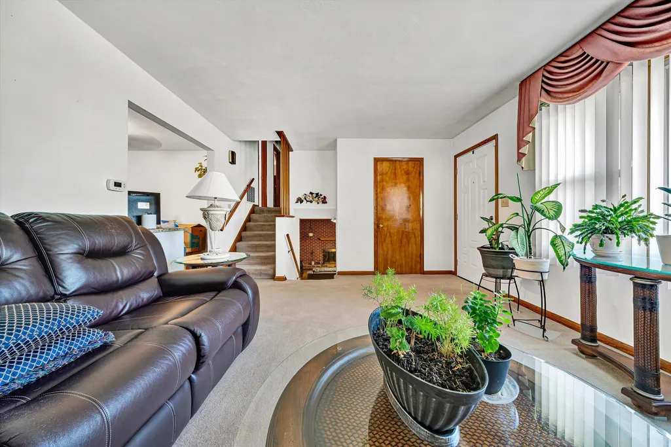
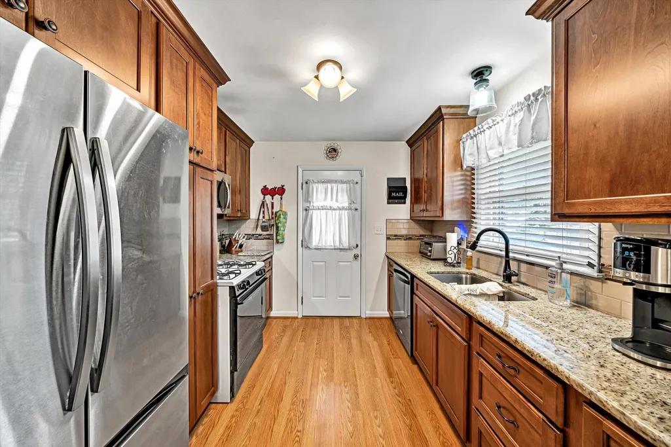
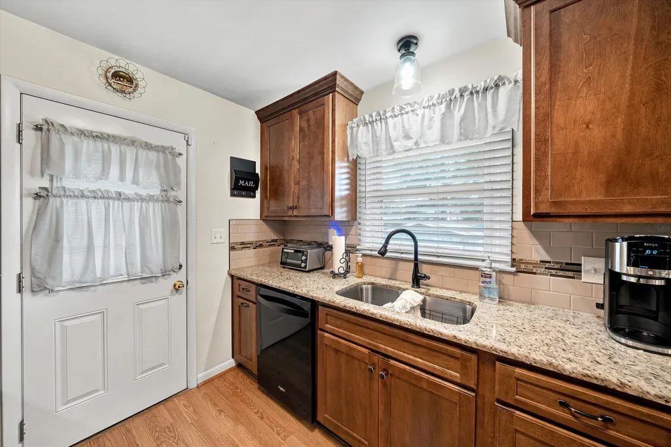
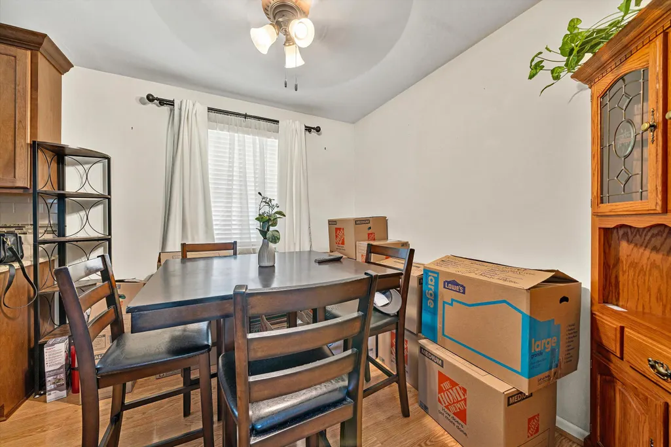
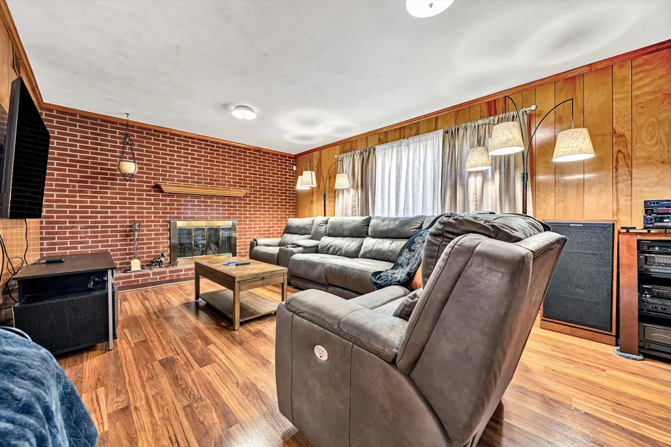
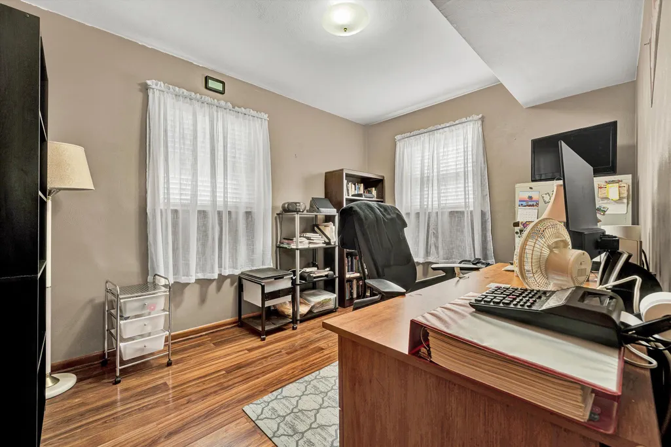
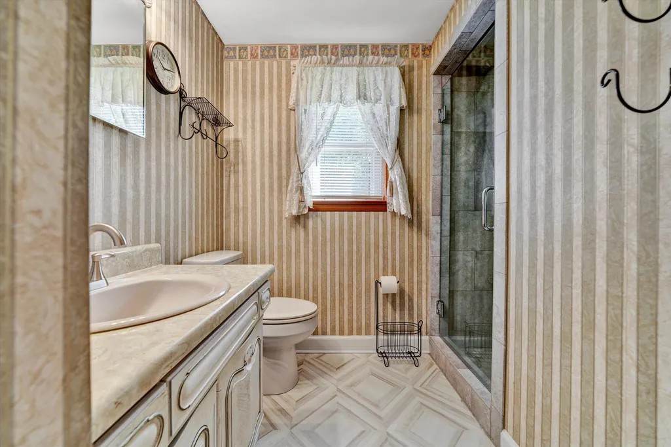
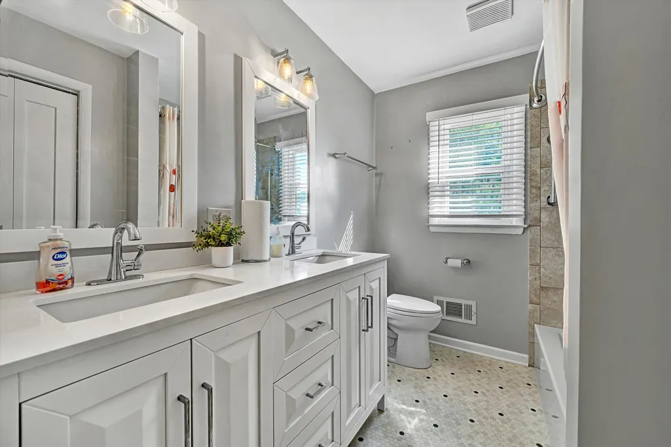
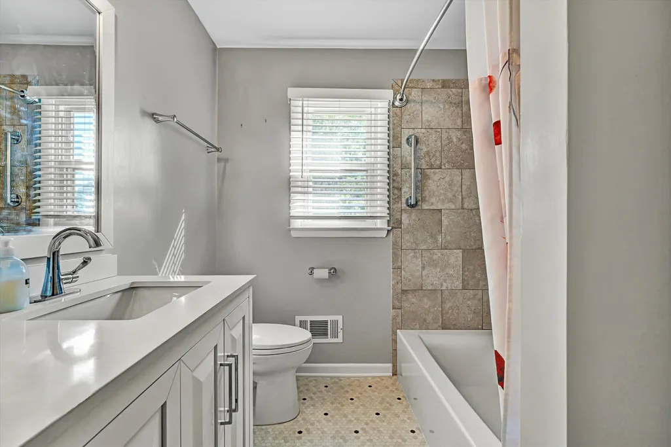
This is a beautiful 4 level split with 4 bedrooms, many upgrades to include the kitchen, baths, a water proof system, replacement windows, new roof, HVAC updated. Upstairs is carpet over hardwood. All appliances to pass.
| Elementary School | Middle School | High School |
|---|---|---|
| Westside Elementary School | James Breckinridge Middle School | William Fleming High School |
| Price History | |
|---|---|
| 9/4/2026 | Listed $285,000 |
General Features
| Heating | Forced Air Gas |
|---|---|
| Cooling | Central Air |
| Appliances | Microwave Oven (Built In) |
| Year Built | 1967 |
| View | Mountain(s) |
| Levels | 4 Lvl Split |
| Property Subtype | Single Family Residence |
| County | City of Roanoke |
| New Construction | No |
| Property Type | Residential |
| HOA | No |
| Attached Garage | No |
| Subdivision Name | Glendale |
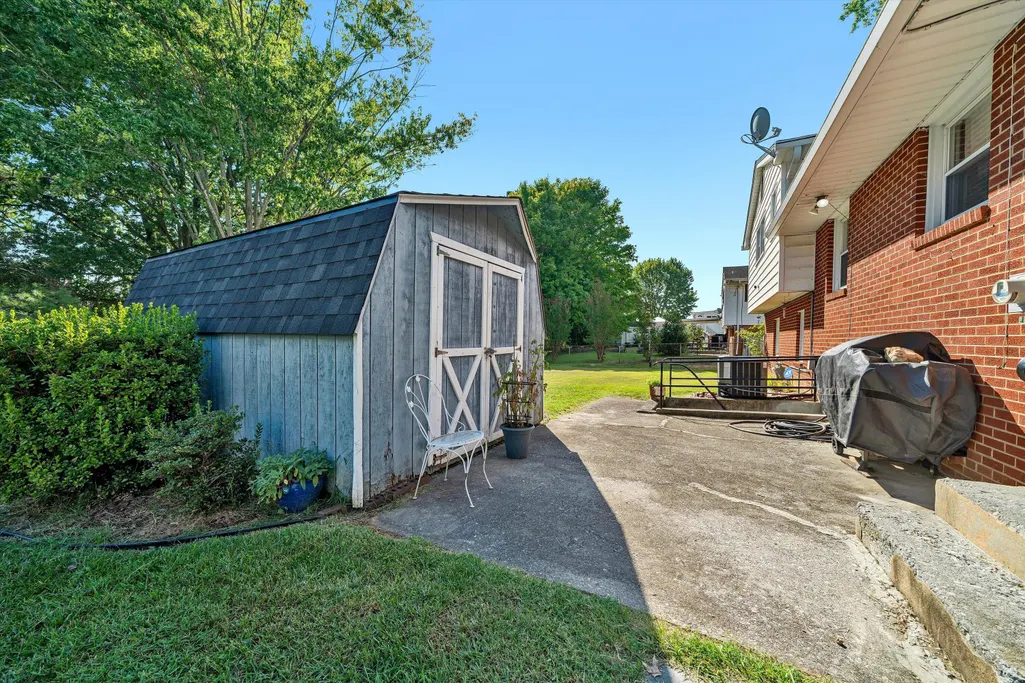
| Other Structures | Shed(s) |
| Total Rooms | 9 |
| Full Baths | 2 |
| Status | Active |
| Directions | From Electric Rd. N. take R. on Green Ridge Road to Right on Embassy to Left on Arcadia to Right on Kingston. |
| High School | William Fleming |
| City | Roanoke |
| Open Parking Spaces | 3.0 |
| MLS Area | 0140 - City of Roanoke - NW |
| Carport Spaces | 0.0 |
| Carport Y/N | No |
| Elementary School | Westside |
| Property Attached Y/N | No |
| Land Lease Y/N | No |
| Tax Annual Amount | 3139.0 |
| Home Warranty Y/N | No |
| Middle/Junior High School | James Breckinridge |
| Lease Renewal Y/N | No |
| MLS Area Minor | 0140 - City of Roanoke - NW |
| Additional Parcels Y/N | No |
| Lease Considered Y/N | No |
| Rent Control Y/N | No |
| Standard Status | Active |
| Tax Lot | 19 |
| MobileHomeRemainsYN | No |
| Senior Community | None |
Interior Features
| Interior Amenities | Ceiling Fan(s) |
|---|---|
| Flooring | Carpet,Tile,Wood |
| Total Fireplaces | 1 |
| Fireplace Features | Family Room |
| Basement (Y/N) | No |
| Air Conditioning Y/N | Yes |
| Heating Y/N | Yes |
| Fireplace Y/N | Yes |
| Total Bedrooms | 4 |
| Total Baths | 2 |
Exterior Features
| Parking Features | Paved Driveway |
|---|---|
| Lot Features | Cleared |
| Water Source | Public |
| Spa | No |
| Building Area Total | 1559.0 |
| Lot Dimensions | 80 x 140 |
| Other Parking | Off Street Parking |
| Covered Spaces | 1.0 |
| Door Features | Insulated |
| Crops Included Y/N | No |
| Horse Y/N | No |
| Irrigation Water Rights Y/N | No |
Amenities
- Foreclosure
- Views
- Short Sale
- New Construction
- Adult 55+
- Lease To Own
- No HOA Fees
- Furnished
- Primary On Main
- Air Conditioning
- Seller Finance
- Green
- Fixer Upper
- Horse
- Golf
- Fireplace
- Deck
- Garage
- Basement
- Pool
Property vs Single Family Average in 24017
Price
Taxes
Year Built
Visits
 Information is deemed to be reliable, but is not guaranteed. © 2026 MLS and FBS. Prepared by MLS of Roanoke Valley, Inc. (540-772-0526) on September 13, 2026 12:25 PM UTC . The information on this sheet has been made available by the MLS and may not be the listing of the provider. All searches are performed on live data on the MLS server. Although the Multiple Listing Service of The Roanoke Valley is the single source for these listings, listing data appearing on this website does not necessarily
 Lynchburg MLS All information deemed reliable but not guaranteed. All properties are subject to prior sale, change or withdrawal. Neither listing broker(s) or information provider(s) shall be responsible for any typographical errors, misinformation, misprints and shall be held totally harmless. Listing(s) information is provided for consumer's personal, non-commercial use and may not be used for any purpose other than to identify prospective properties consumers may be interested in purchasing. The
